name

10776 N McCall Falls Dr

  • Hayden, ID
Price Upon Request

10776 N McCall Falls Dr

4 Beds 4 Baths 5,633 Sq.Ft. 0.86 Acres

Description

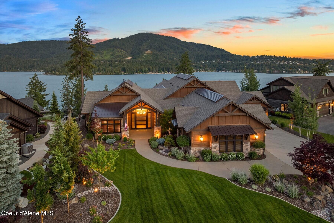
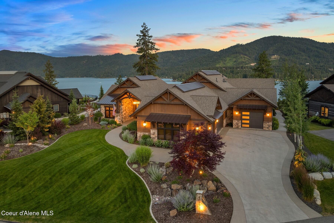
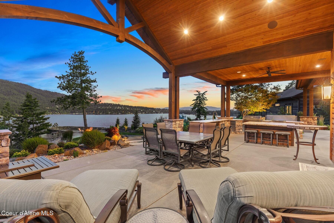
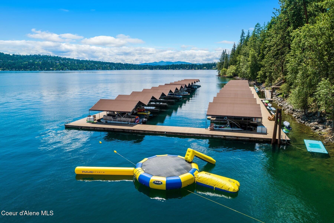
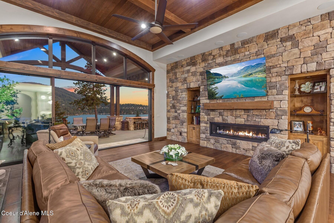
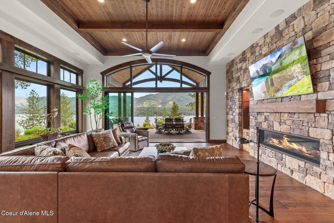
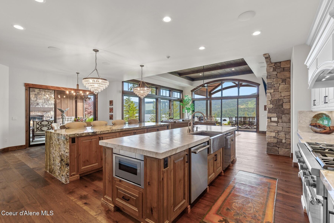
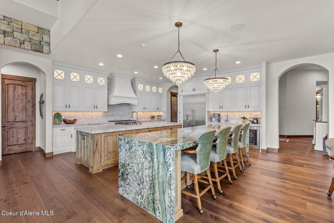
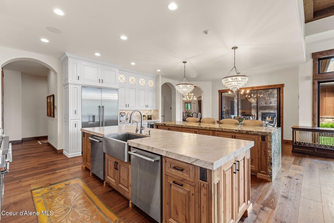
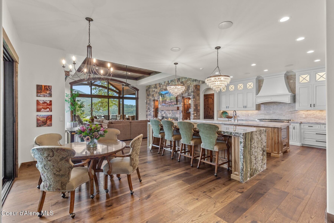
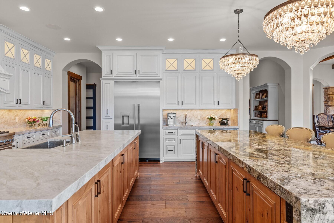
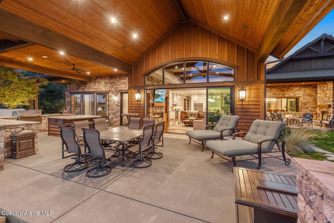
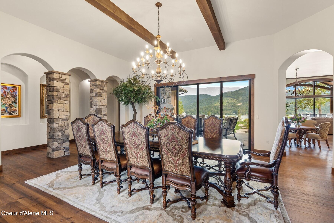
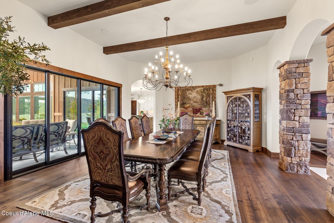
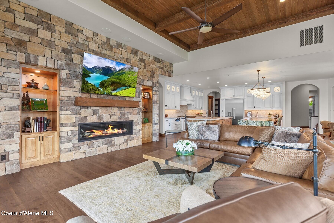
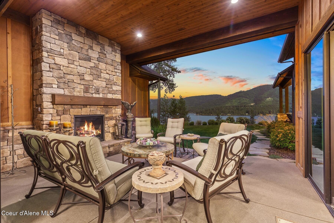
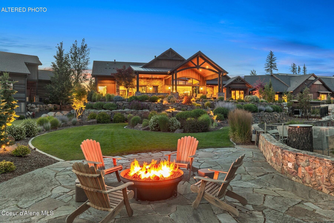
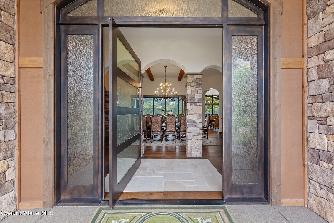
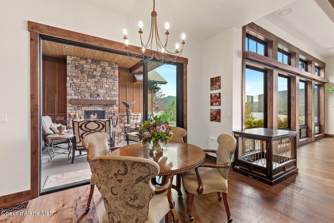
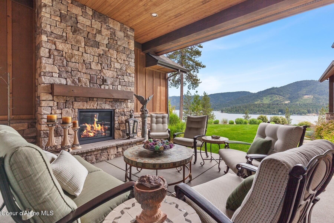
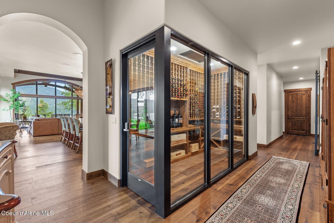
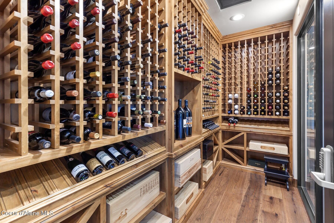
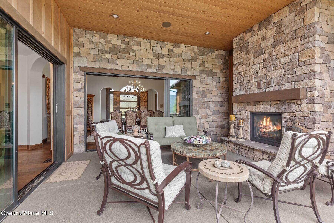
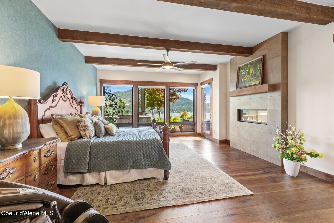
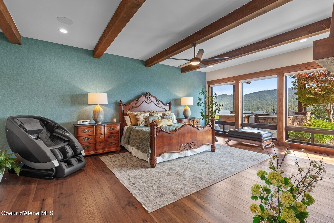
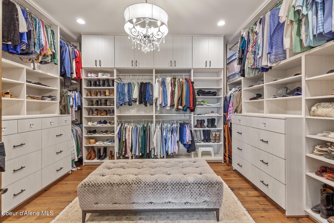
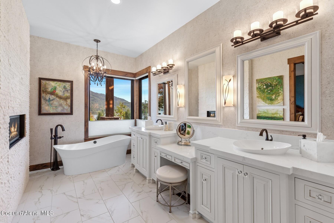
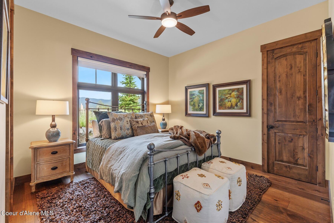
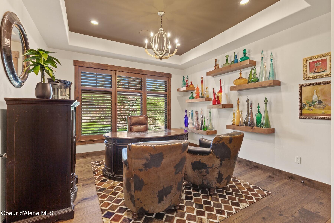
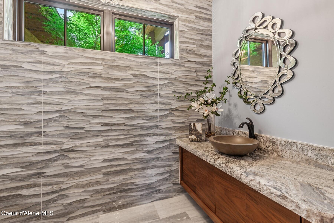
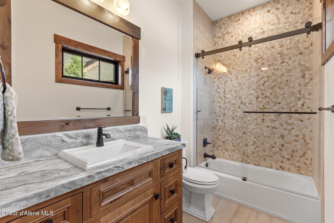
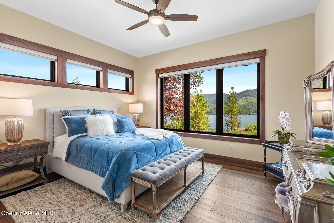
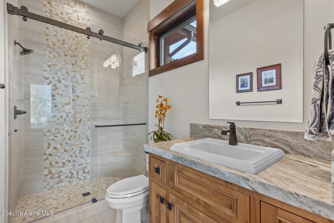
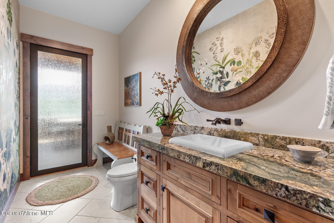
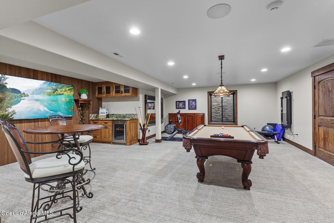
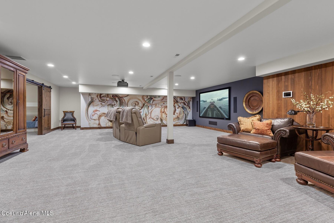
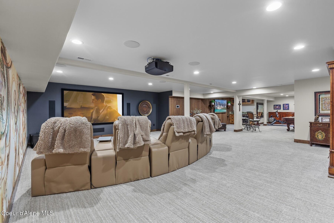
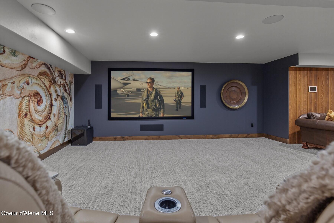
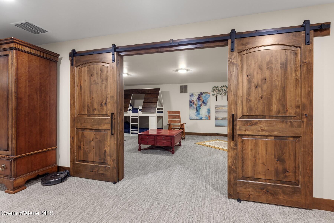
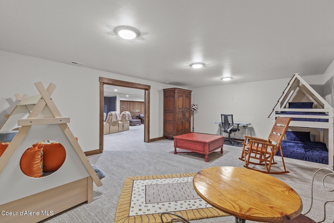
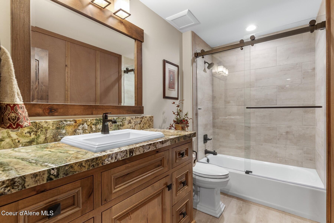
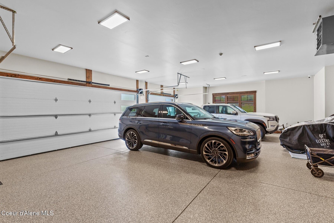
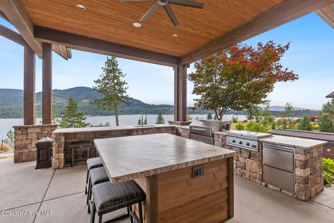
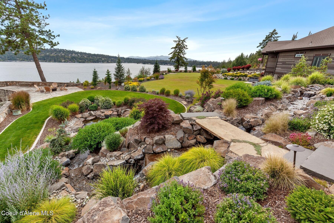
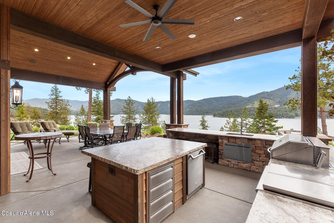
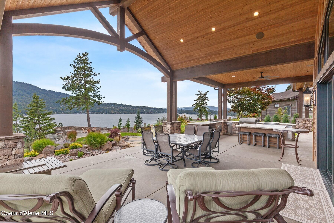
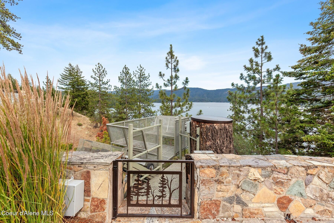
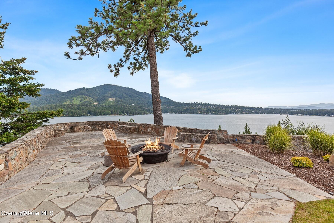
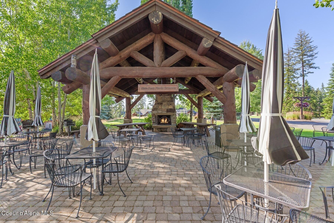
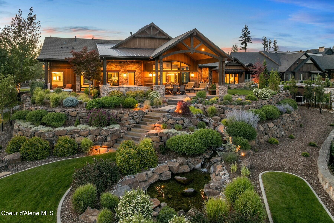
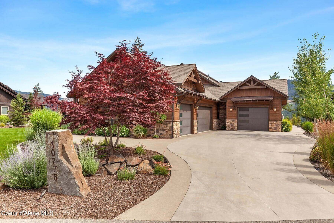
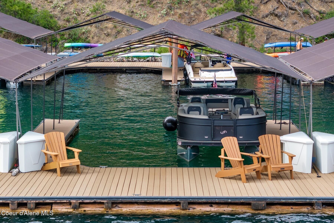
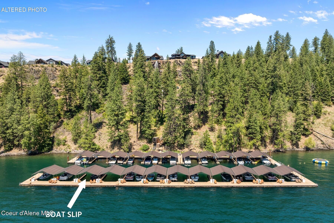
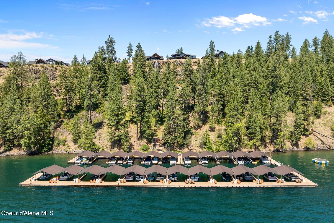
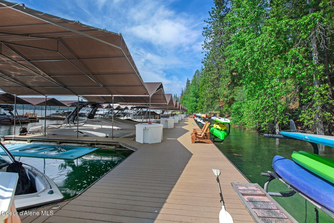
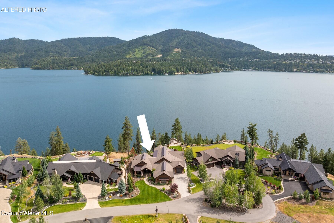
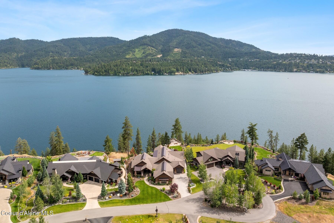
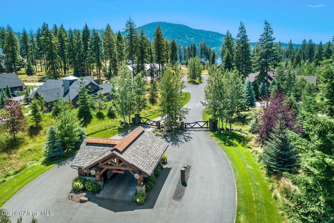
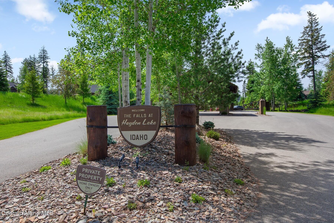
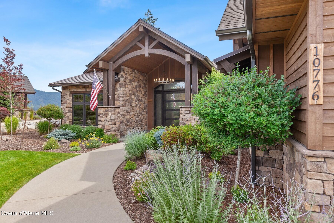
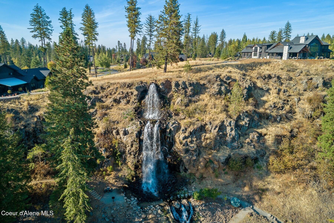
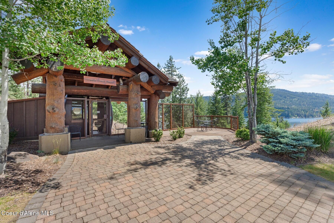
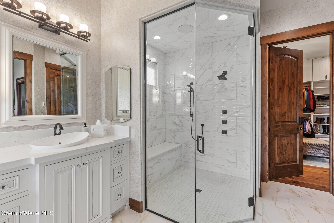
An extraordinary Rim beauty in the coveted gated community of The Falls at Hayden Lake, where luxury, nature, and conservation exist in perfect harmony. Enjoy sweeping 180deg south-facing lake views from one of the community's premier homes. Offered FULLY FURNISHED with a transferable Hayden Lake Country Club golf membership available, every homeowner also enjoys a private BOAT SLIP in The Falls marina. CUSTOM BUILT as a builder's personal residence, this 5,200+ SF masterpiece showcases exceptional craftsmanship and luxury materials, single-level living, 4 bedrooms, dual oversized kitchen islands, Nano doors opening to an outdoor kitchen and expansive entertaining terrace, plus a serene stream water feature. A rare grandfathered tram, refurbished and once used by the original homesteaders, provides access to the waterfront in addition to the community tram.. Captivating, magical and rare opportunity for an exceptional lifestyle.

Share Property

Location

10776 N McCall Falls Dr, Hayden, ID 83835

Status

Sold

Date Sold

September 10, 2026

2022

2022

Year Built

4

4

Total Bedrooms

4

4

Full Baths

2

2

Half Baths

5,633 Sq.Ft.

5,633 Sq.Ft.

Living Space

0.86 Acres

0.86 Acres

Lot Size
thumbnail
01

Interior

Total Bedrooms

4

Total Bathrooms

4

Full Bathrooms

4

Half Bathrooms

2

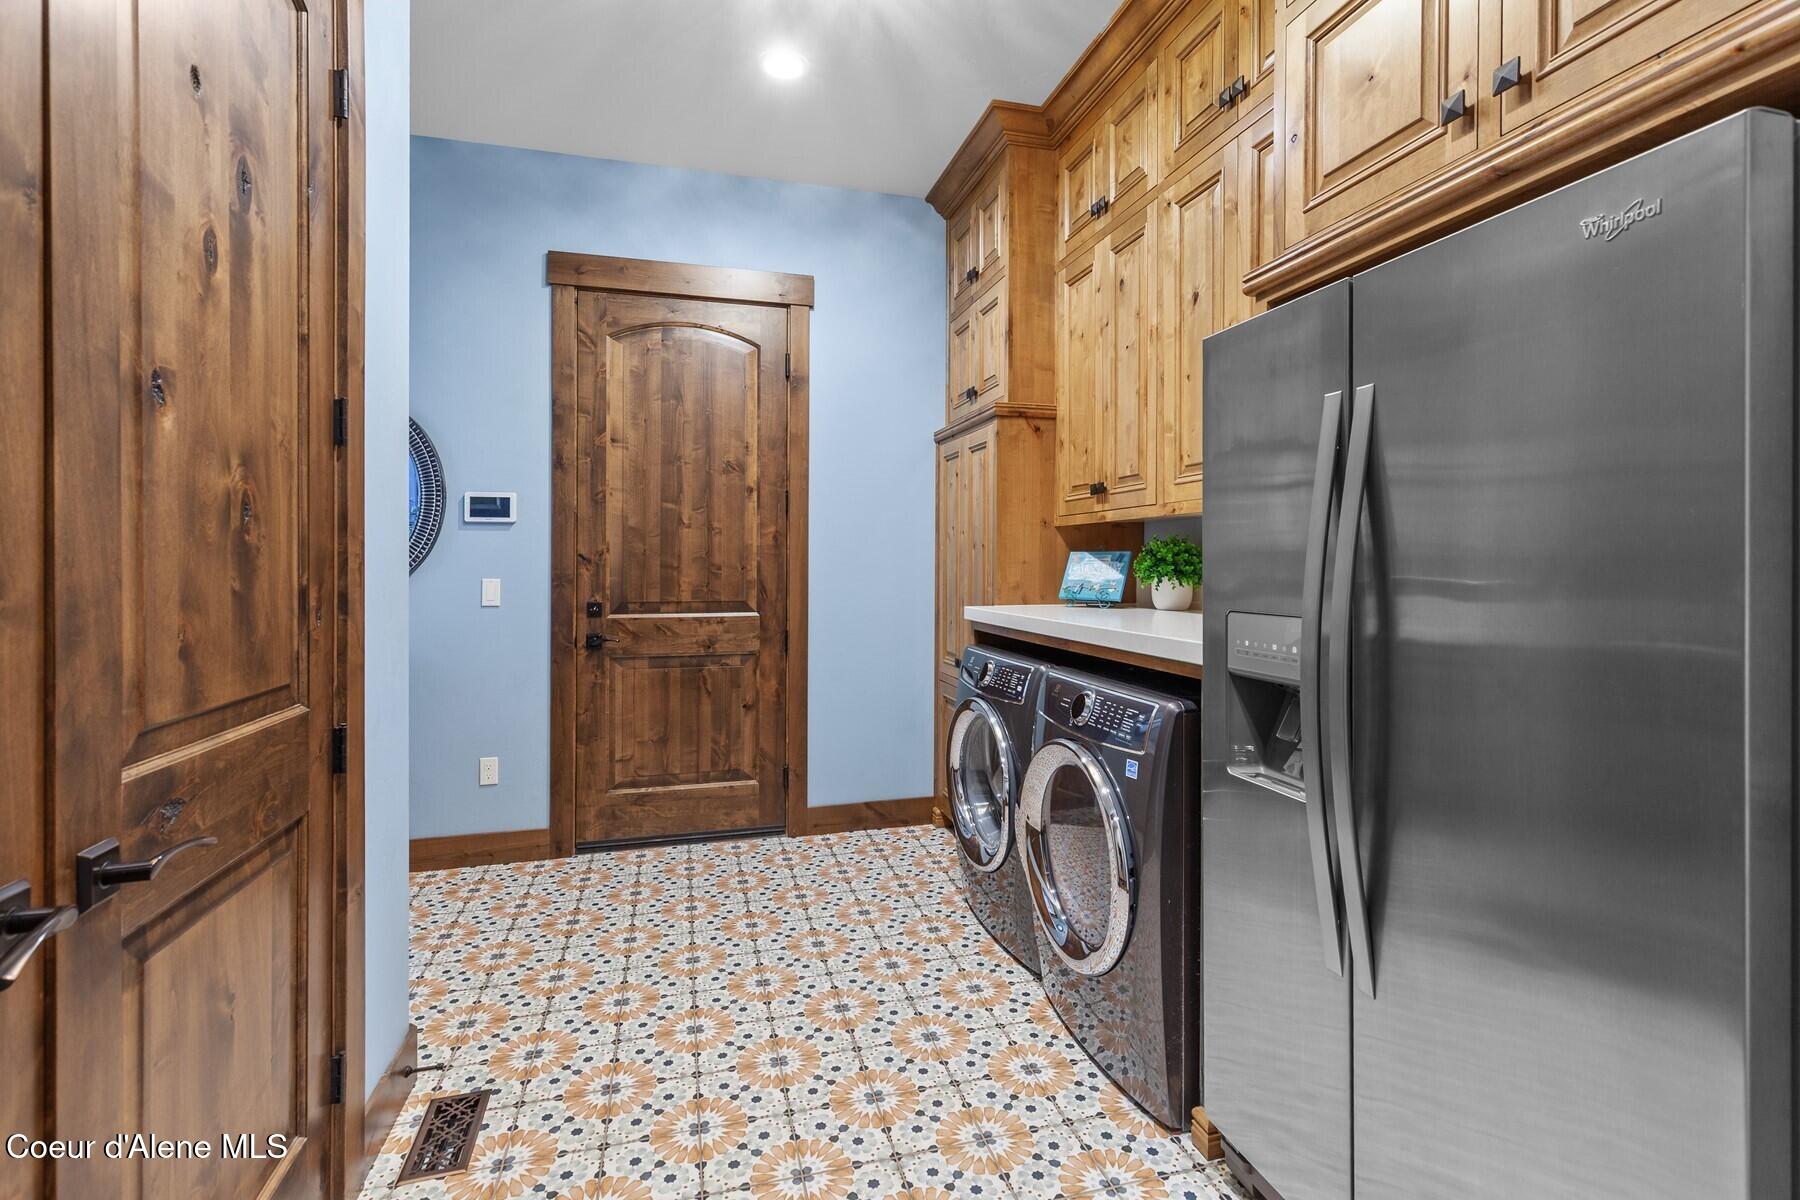
Laundry room

Gas Dryer Hookup, Electric Dryer Hookup

Flooring

Wood, Tile, Carpet

Fireplace

Gas

Appliances

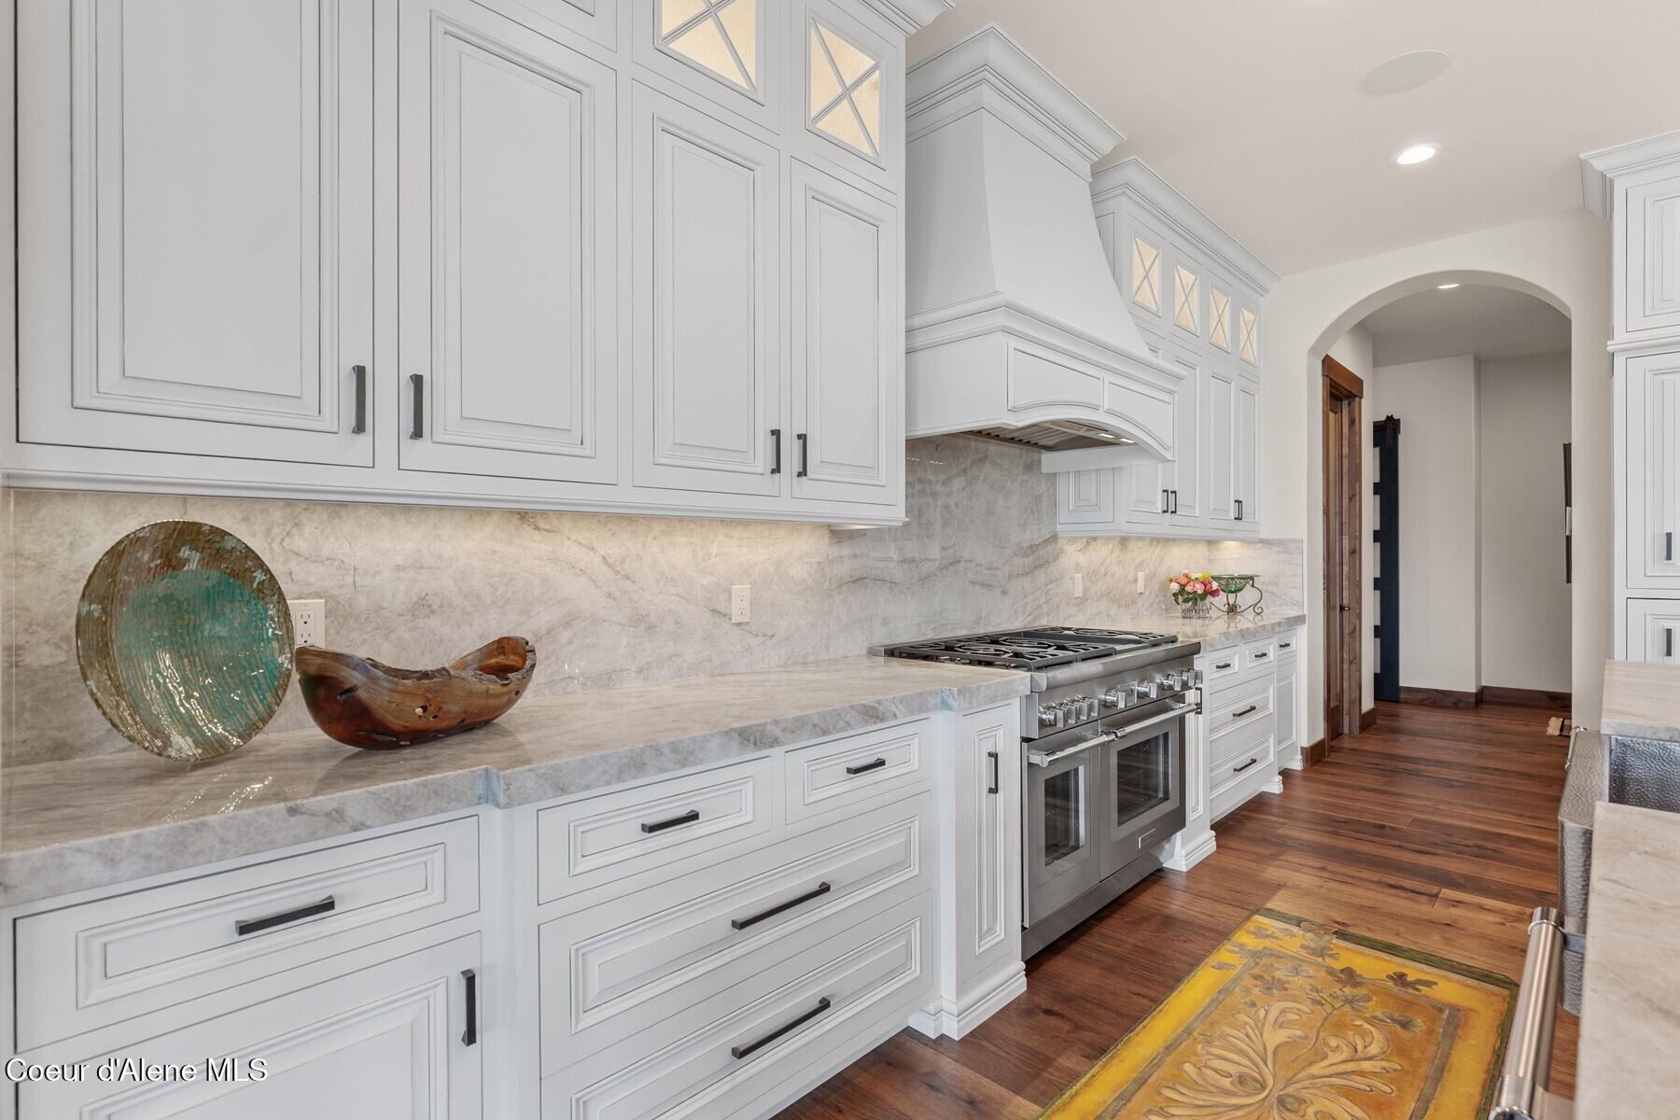
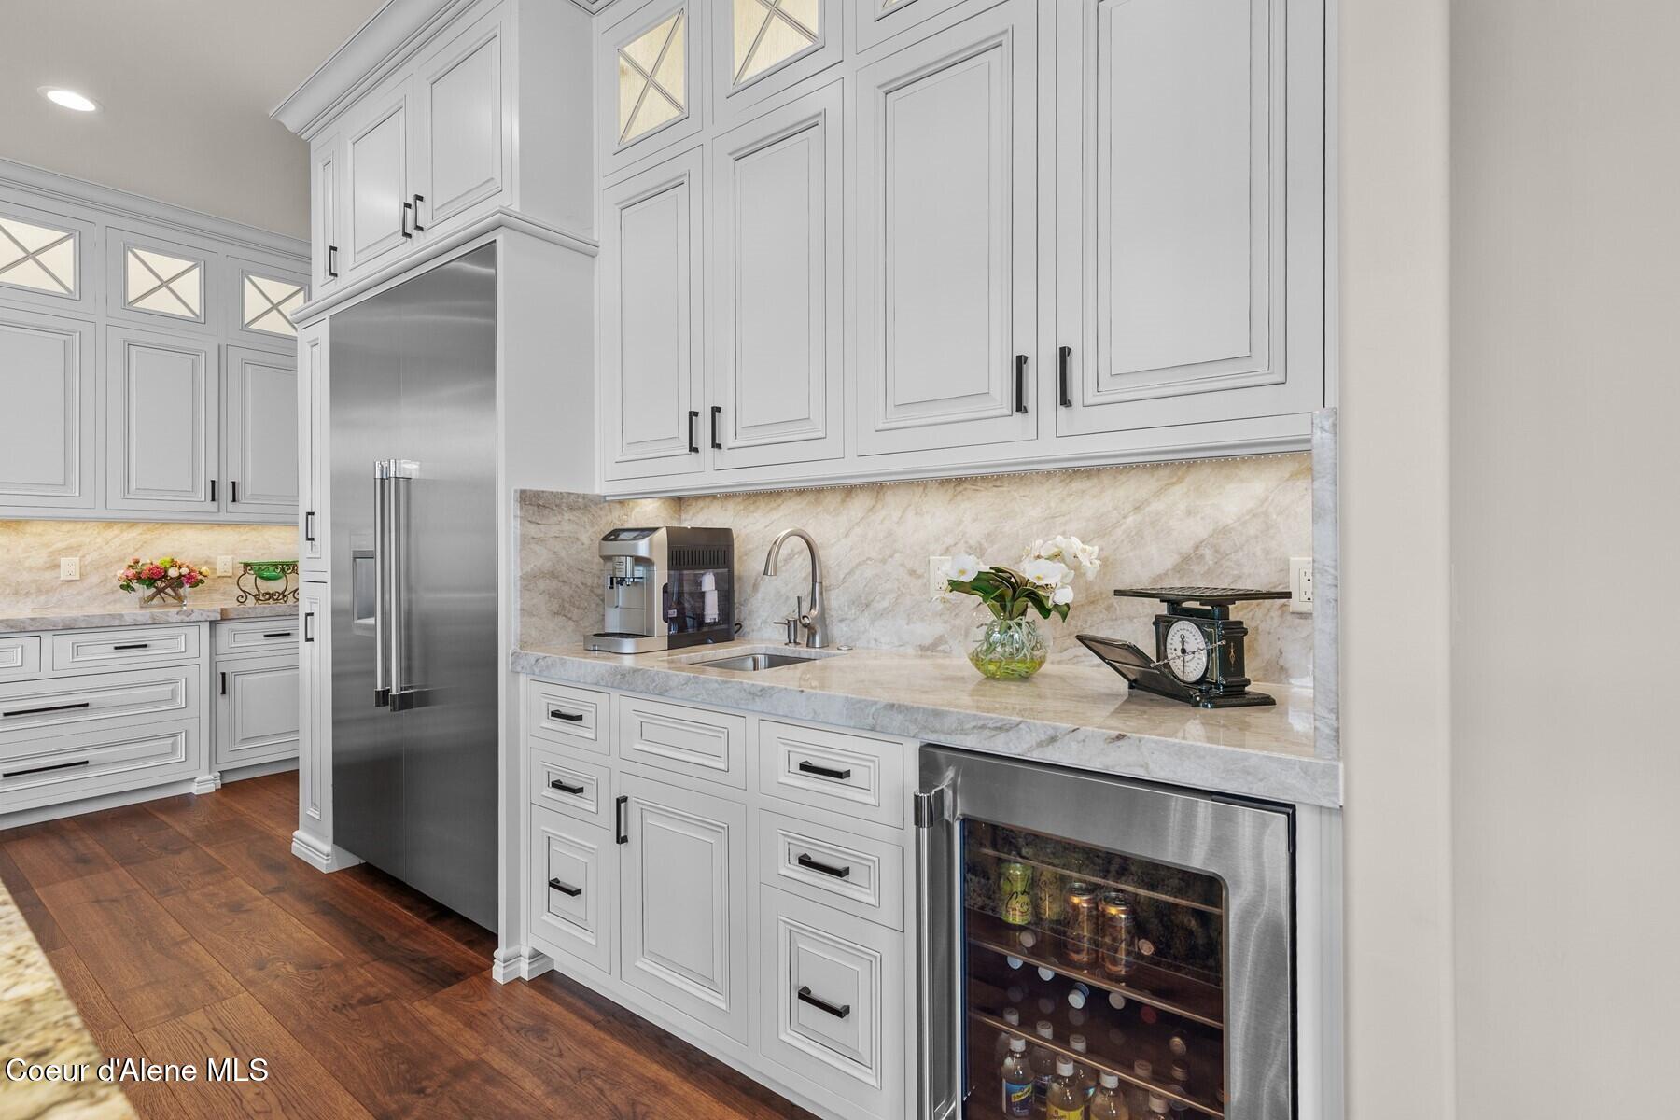
Dual Fuel Range, Gas Range, Gas Dryer, Gas Water Heater, Wine Refrigerator, Washer, Wall Oven, Refrigerator, Microwave, Freezer, Disposal, Dishwasher

Other Interior Features

Cable Internet Available, DSL Available, Fireplace, High Speed Internet, Smart Thermostat, Washer Hookup
01

Exterior & Building

Water Source

Community System

Roof

Composition

Lot Features

Sprinklers In Rear, Sprinklers In Front, Open Lot, Irregular Lot, Sloped, Landscaped, Level, Southern Exposure, Cul-De-Sac

Parking

Paved Parking

Heat Type

Natural Gas, Fireplace(s), Forced Air, Radiant

Air Conditioning

Central Air

Sewer

Community System

Substructure

Concrete Perimeter

Security Features

Security System

Other Exterior Features

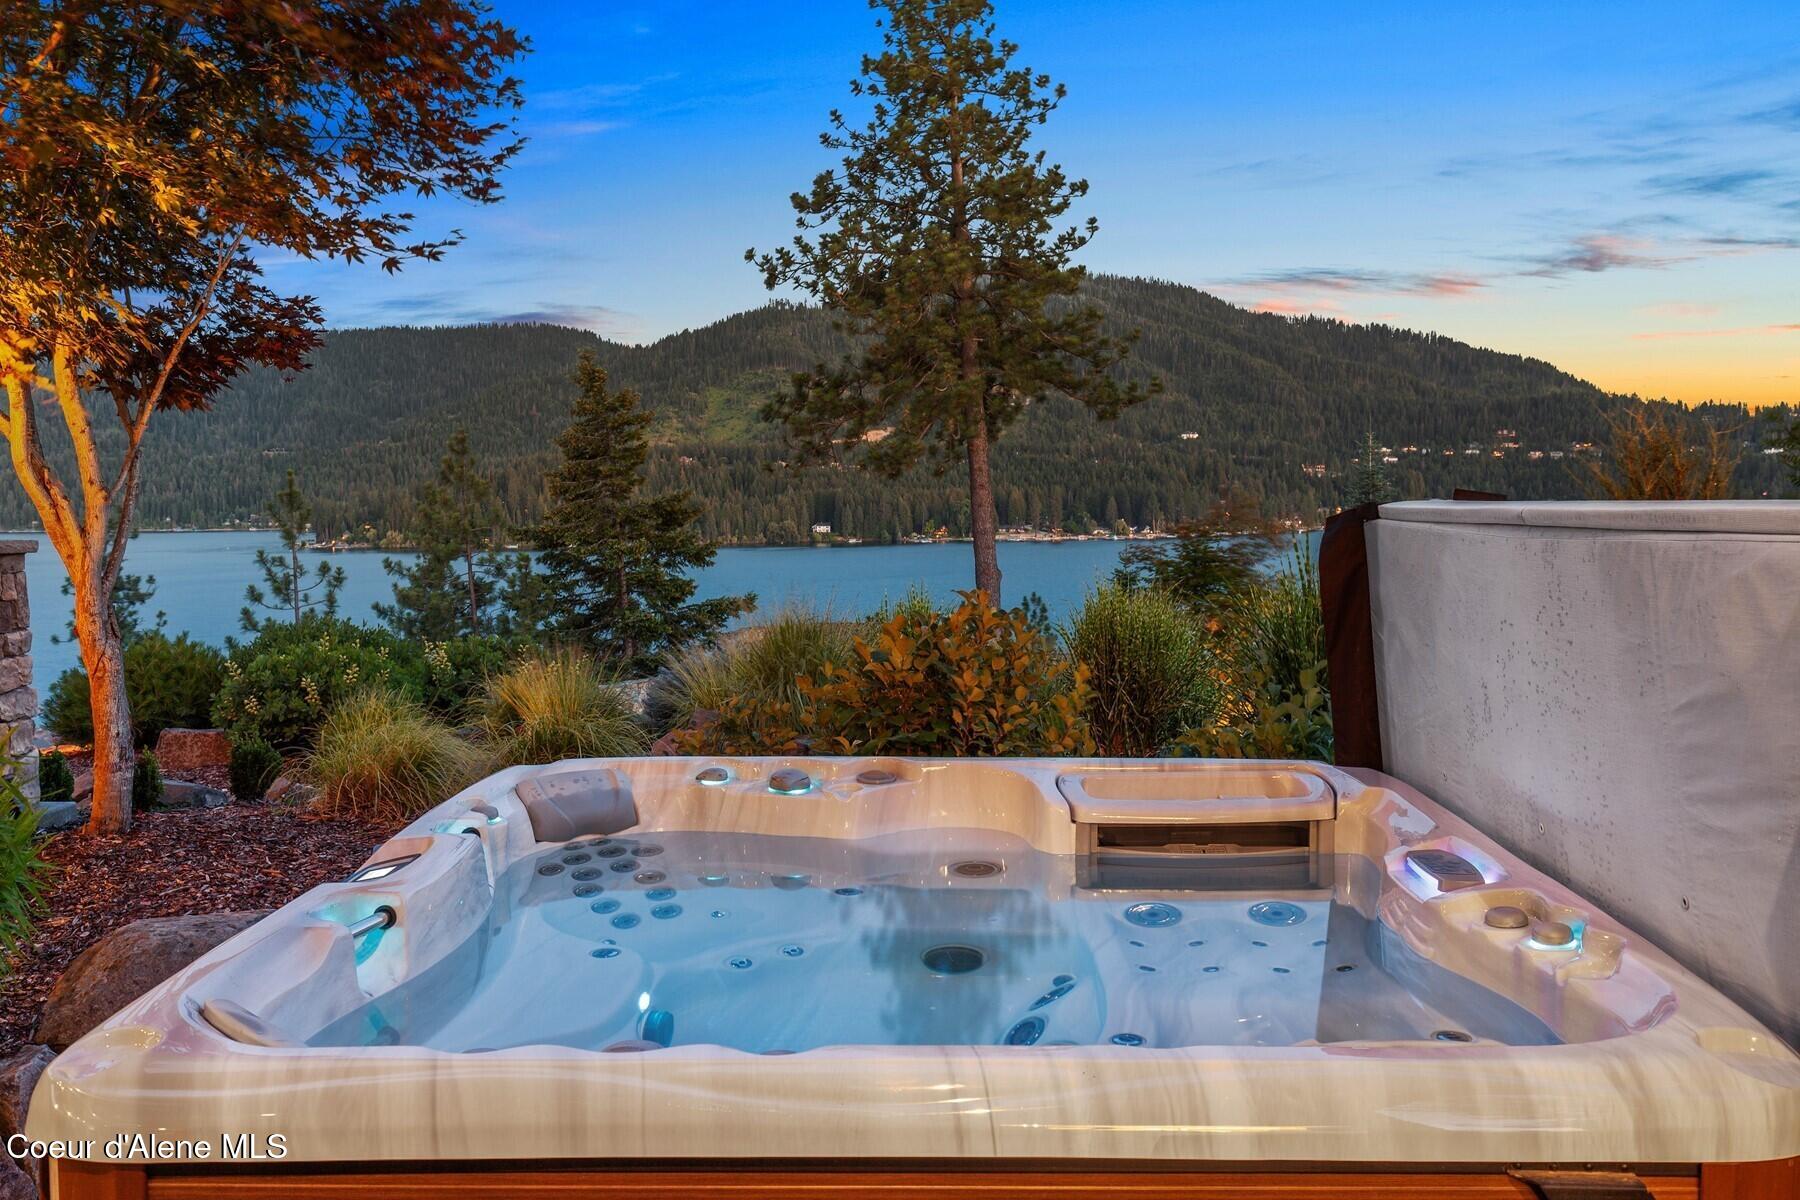
Boat Slip, Dock, Fire Pit, Lighting, Rain Gutters, Spa/Hot Tub, Water Feature, See Remarks, Lawn
01

Lot & Area

Status

Sold

Living Area

5,633 Sq.Ft.

Total Area

5,633 Sq.Ft.

Lot Size
0.86 Acres

MLS® ID

26-7324

Type
Residential

Year Built

2022

Neighborhood

North Idaho

View Description

Mountain(s),City

School District

CDA - 271
01

Finance

Price Upon Request

Zoning

County-RESRES

Explore

North Idaho

Let’s connect

Thank you for your message

We will be in touch with you shortly

name

Thank you for your message

We will be in touch with you shortly

Let’s connect

Lea Williams

EM

Lea Williams

Team Owner| REALTOR®

36636

In my experience as a real estate agent, I put my clients first. This means keeping myself accessible and being a good listener as well as a good communicator.

Show more